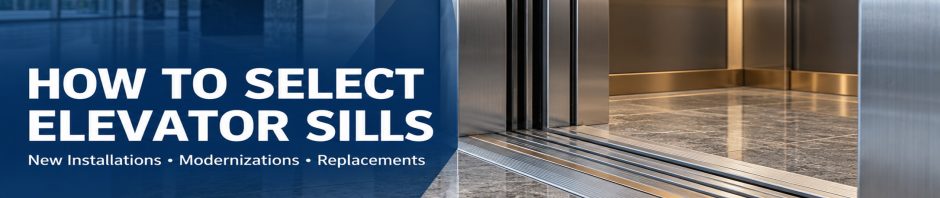
Choosing an elevator sill involves more than selecting a metal or matching a profile number. The sill must work with the door configuration, entrance design, field conditions and project schedule. Those considerations can be very different for a new installation than they are for a modernization or an urgent replacement.
DEECO Metals recently addressed elevator sill options in the September 2026 issue of ELEVATOR WORLD. For readers who did not see the feature, this guide focuses on the practical questions that can help define the right sill solution before an order is placed.
Elevator terminology isn’t always consistent. What one customer calls a “cab,” another may call a “car.” Likewise, “hatch,” “landing,” and “hoistway” are often different names for the same entrance location. This guide uses the combined terms cab/car and hatch/landing/hoistway so readers can recognize the terminology they use most often.
Start With the Type of Project
The project type establishes the starting point because it determines how much of the entrance design is already fixed.
For a new installation, the entrance system is generally being planned as a complete assembly. This allows the sill profile, door arrangement, surrounding components and finish requirements to be reviewed together. Standard single-speed or double-speed configurations may fit the design, or a custom profile may be specified as part of the system.
Modernization work must account for components that will remain in place. The required sill may need to coordinate with existing doors, frames, floor conditions or architectural finishes. Drawings and field dimensions become especially important when the original profile is no longer readily available.
Replacement projects often begin with a worn or damaged sill that needs to be matched. The existing part can provide useful information, but age, wear or prior modifications may make direct measurement difficult. A dimensional drawing helps confirm the profile rather than relying only on photographs or assumptions.
Confirm the Entrance and Door Configuration
Before comparing materials or availability, identify where the sill will be installed and how the doors operate. Cab/car and hatch/landing/hoistway entrances do not always use the same profile, and single-speed and double-speed arrangements have different groove configurations.
Useful starting information includes whether the application is for a cab/car or hatch/landing/hoistway entrance; whether the doors are single-speed or double-speed; the required overall length; and the profile cross-section. Confirming these details early helps narrow the options and reduces the risk of ordering a sill that does not fit the entrance system.
Choose the Alloy for the Application and Design
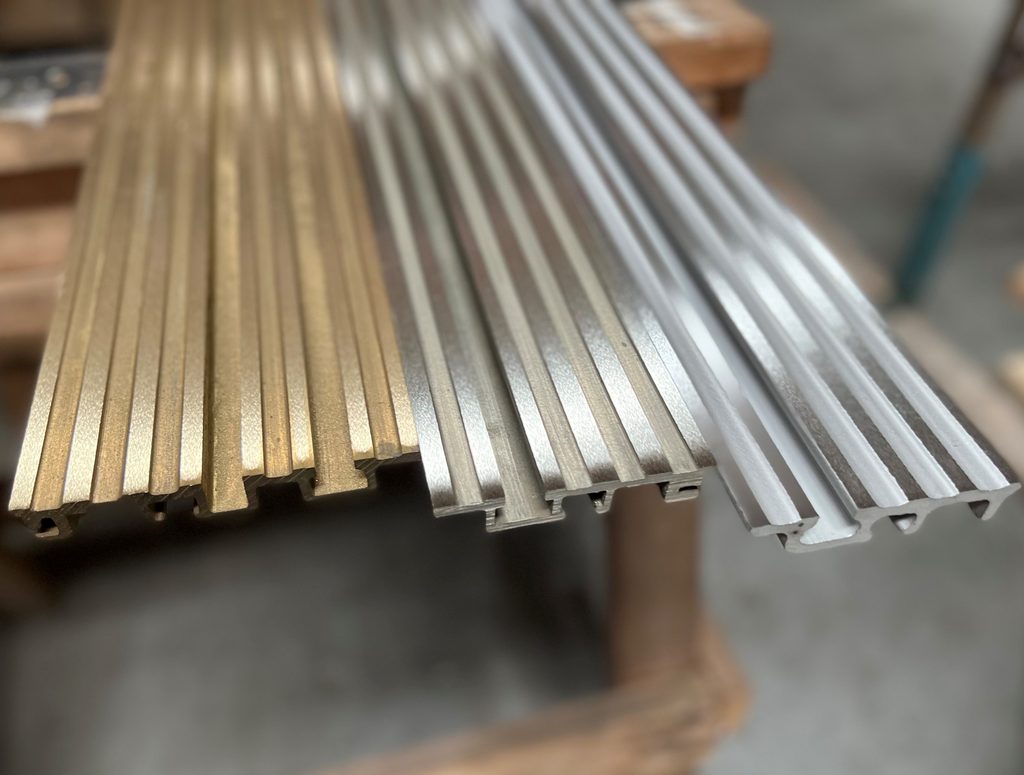
Once the configuration is established, the alloy can be evaluated for appearance, corrosion resistance, wear performance and compatibility with nearby finishes.
304 stainless steel offers corrosion resistance, durability and a clean, contemporary appearance. It is a practical choice for many commercial and architectural entrances and is also available in several stocked DEECO profiles.
Nickel silver has a warm silver-gold color that is frequently used for premium architectural entrances. It can coordinate with decorative doors, fixtures and trim while providing durability and wear resistance.
Bronze provides a warmer architectural appearance and may be selected to coordinate with bronze doors, frames or surrounding building finishes.
Nickel silver and bronze hatch/landing/hoistway sills are available in standard lengths of 7, 8 and 10 feet. Custom lengths and project-specific configurations can also be reviewed when a standard option does not meet the requirement.
Decide Whether a Stocked or Custom Profile Fits
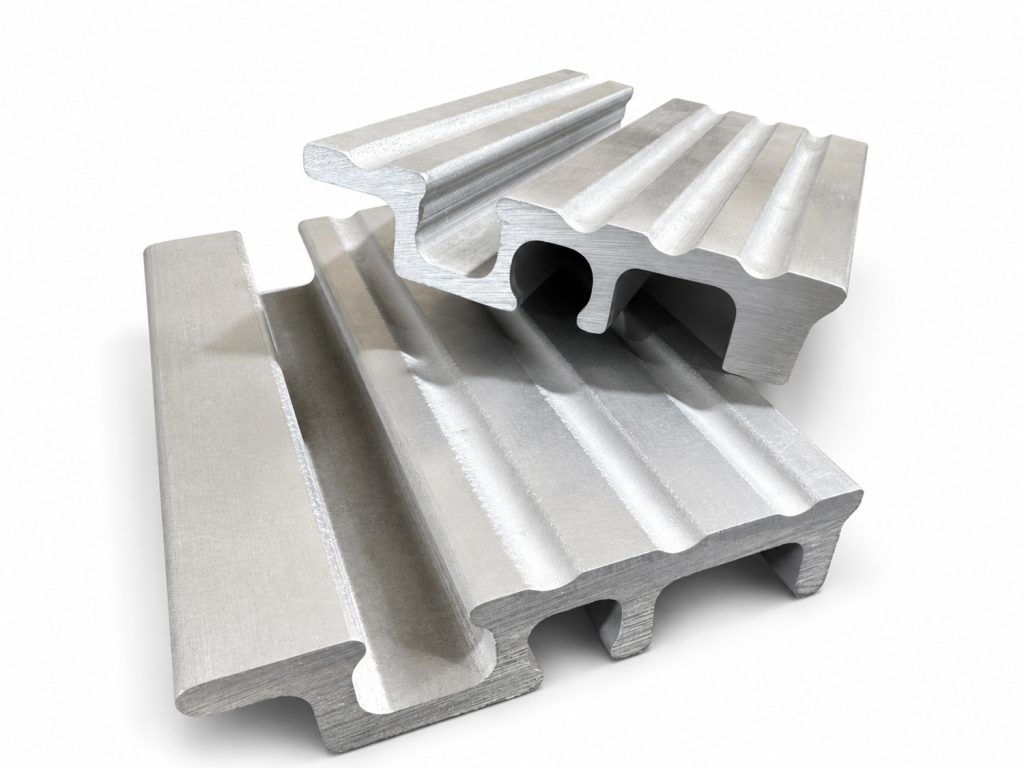
A standard profile can simplify purchasing when its geometry, alloy and length match the entrance. For projects with tighter schedules, DEECO Metals stocks four standard 304 stainless steel profiles in 8-foot lengths at its Travelers Rest, South Carolina, facility:
- #75324 Single-Speed Cab Sill
- #75325 Double-Speed Cab Sill
- #75225 Single-Speed Hatch Sill
- #75226 Double-Speed Hatch Sill
Stock availability may be particularly helpful for replacement work, unexpected field requirements or schedules that cannot accommodate an extended production lead time. The profile still needs to be checked against the application before ordering.
A custom solution may be appropriate when the entrance requires a different cross-section, length, alloy or finish. Custom work can also include coordinating extension sills, saddles, thresholds, trash holes, threaded countersinks, sanding or other project-specific requirements. DEECO works through established partner mills to support these configurations based on customer drawings and specifications.
Review the Complete Entrance Package
The sill is one part of the entrance, so the surrounding components should be considered before the design is finalized. Extensions, saddles and thresholds may need to align with the primary profile. Finish expectations, machining details and packaging requirements can also affect how the order should be specified.
For modernization and replacement work, it is useful to identify any differences between the existing condition and the intended finished entrance. A replacement profile that matches the old part may not resolve a field issue if the surrounding system has changed.
Prepare the Information Needed for Review
Providing complete information allows the DEECO sales and engineering teams to evaluate the requirement more efficiently. A project review should include, when available:
- Cab/car or hatch/landing/hoistway application
- Single-speed or double-speed door arrangement
- Profile drawing with dimensions and tolerances
- Alloy, finish and overall length
- Order quantity and requested delivery date
- Machining or secondary-operation requirements
- Extension sill, saddle, threshold or accessory requirements
- Packaging or handling requirements
Photographs can provide helpful context, especially for an existing entrance, but they should supplement dimensional information rather than replace it. Reviewing the full set of requirements before production helps confirm that the proposed sill is appropriate for the intended installation.

Elevator Sill Support From DEECO Metals
DEECO Metals has supported elevator OEMs, entrance contractors, cab manufacturers, fabricators and distributors since 1987. Available options range from stocked 304 stainless steel cab/car and hatch/landing/hoistway sills to custom nickel silver and bronze profiles produced through partner mills.
Whether the project involves a new entrance, a planned modernization or a replacement requirement, the selection process should begin with the entrance configuration and project conditions. From there, alloy, profile, accessories and delivery needs can be reviewed as one complete requirement.
Have an upcoming elevator entrance project? Contact your DEECO Metals sales representative to discuss the application, drawings, quantities and delivery requirements.
Email: sales@deecometals.com Phone: 800-272-7784 Website: deecometals.com